

© 2024 Volks Elevator. All rights reserved.
Elevator Installation in Kenya: 7 Essential Tips for Successful Projects
Elevator Installation in Kenya: 7 Essential Tips for Successful Projects
As Kenya’s property and construction sectors continue to develop, elevators have become an important component of modern residential, commercial and institutional buildings. From apartment blocks and office complexes to hospitals, hotels and shopping centers, the right elevator system helps people move between floors conveniently and efficiently.
However, successful elevator installation in Kenya begins long before the equipment arrives on site. Developers need to consider building design, shaft dimensions, passenger requirements, electrical provisions, construction schedules and long-term maintenance.
Involving an elevator specialist early in the construction process can help architects, contractors and project managers coordinate these requirements and make informed decisions before construction advances.
At Volks Elevator, we provide elevator solutions for residential, commercial and institutional developments, including installation, modernization, repairs, servicing and maintenance.
In this guide, we explain the key considerations for developers planning to install an elevator in Kenya and how early planning can help create a smoother project delivery process.
1. Choose the Right Elevator for Your Building
One of the first decisions in elevator installation is determining which type of elevator suits the building’s purpose, expected usage and design.
Not every building requires the same elevator configuration. A residential apartment block has different requirements from a hospital, industrial facility or commercial office building.
Passenger elevators
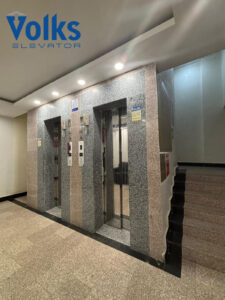
Passenger elevators are commonly used in apartment buildings, hotels, offices and commercial developments. Their specifications should reflect the number of floors, anticipated passenger traffic, available space and expected usage.
For property developers, choosing an appropriate passenger lift involves evaluating capacity, travel height, speed, cabin dimensions and the building’s operational needs.
Home elevators

Home elevators are designed for residential settings where convenient movement between floors is required. Depending on the property and system selected, they may be suitable for private homes, marionettes and certain residential developments.
Developers and homeowners should consider available space, accessibility requirements, design preferences and the technical provisions needed for the selected system.
Hospital elevators

Healthcare facilities may require elevators designed to accommodate patients, hospital beds, medical equipment and staff.
Cabin dimensions, door openings, access arrangements, anticipated traffic and operational requirements should be considered during the planning stage.
Freight and goods elevators
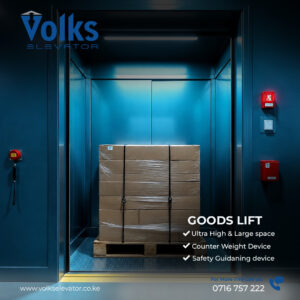
Freight elevators are designed to transport goods, equipment or materials in appropriate commercial and industrial environments.
Their capacity, loading arrangements, dimensions and intended operating conditions should be established before equipment selection.
Other elevator solutions
Depending on the project, additional options include car elevators and panoramic elevators. Escalators and moving walkways may also be appropriate for certain commercial buildings and public spaces.
The key consideration: Select an elevator based on the building’s actual requirements, rather than choosing equipment solely on price or appearance.
2. Involve Your Elevator Supplier During the Design Stage
One of the most common planning challenges in construction is considering elevator requirements too late in the project.
When an elevator supplier is consulted only after architectural drawings have been finalized or construction is already underway, the project team may discover that the shaft, pit, overhead clearance or electrical provisions need further coordination.
This can create avoidable design changes, additional work and scheduling challenges.
For developers, architects and contractors, early consultation with an elevator installation company helps bring the relevant technical requirements into the design discussion.
What should be discussed early?
Before construction progresses, the project team should coordinate:
- The intended elevator type and application.
- The proposed shaft dimensions and configuration.
- Pit depth and overhead clearance requirements.
- Structural provisions and relevant building interfaces.
- Electrical supply and other system requirements.
- Access for equipment delivery and installation.
- Installation sequencing and site readiness.
- Commissioning, inspections and handover requirements.
These details depend on the selected elevator system, manufacturer specifications, building design and applicable regulations.
Practical tip: Do not finalize elevator shaft dimensions using generic measurements alone. Obtain the requirements for the proposed system and coordinate them with the architect, structural engineer and other relevant consultants.
3. Understand Elevator Shaft Requirements
The elevator shaft is a fundamental part of the building design. Its dimensions and construction must accommodate the selected elevator system and the associated safety and operational requirements.
For developers planning apartment blocks, commercial buildings or hospitals, shaft coordination should take place before the relevant structural works are completed.
Key shaft considerations
Shaft dimensions: The width, depth and layout must accommodate the selected equipment, cabin, doors and associated components.
Pit depth: The pit is the space below the lowest landing. Its required dimensions depend on the elevator design and applicable safety provisions.
Overhead clearance: Adequate space must be provided above the highest landing according to the selected system’s requirements.
Structural provisions: The shaft and associated building elements must meet the applicable structural requirements and accommodate the loads and interfaces specified for the elevator.
Landing entrances: Door openings, floor levels and finishes must be coordinated to support correct installation and operation.
Access and installation: The project team should consider how equipment will reach the site and how installation activities will be carried out safely.
These requirements vary by elevator type, speed, capacity, drive system and manufacturer. The elevator supplier’s technical drawings should therefore form part of the project’s coordinated design documentation.
4. Select the Right Elevator Capacity and Specifications
An elevator’s capacity and technical specifications affect how well it serves the building throughout its intended life.
For example, an apartment building with high passenger demand may require a different configuration from a smaller residential development. A hospital may have requirements related to beds and medical equipment, while a commercial property may need to accommodate busy periods during the working day.
When planning elevator installation in Kenya, consider the following factors.
Passenger capacity
The intended load capacity should reflect the building’s use and expected demand. The project team should assess how many people or what type of load the elevator needs to accommodate.
Travel height and number of floors
The number of stops and the total travel distance influence elevator selection, configuration and performance requirements.
Elevator speed
Speed should be considered alongside travel height, passenger demand, stopping frequency and the building’s operational requirements.
Cabin and door dimensions
The cabin and entrances should suit the intended users and loads, taking accessibility and movement requirements into account.
Drive system and energy considerations
Different elevator technologies have different space, operational and energy characteristics. Selection should be based on the building design, expected usage, manufacturer guidance and whole-life considerations.
Safety and compliance
The proposed system should meet the applicable Kenyan requirements and relevant technical standards. Developers should confirm the necessary approvals, inspections and documentation with the appropriate professionals and authorities.
Working through these specifications early helps the project team evaluate suitable elevator solutions before procurement and installation begin.
5. Coordinate Elevator Installation with the Construction Schedule
Elevator installation is closely linked to the wider construction programme. Delays in shaft readiness, electrical provisions, access or finishing works can affect the installation sequence.
For contractors and project managers, coordination is therefore essential.
Before installation begins
The project team should confirm that:
- The shaft has been constructed to the approved dimensions and tolerances.
- The pit and overhead spaces meet the selected system’s requirements.
- Relevant structural works have been completed and verified.
- Required electrical provisions are available.
- The site is safe and ready for installation activities.
- Equipment delivery and storage arrangements have been planned.
- Responsibilities and installation milestones have been agreed.
The exact readiness requirements should be confirmed with the elevator installation team.
During installation
Installation activities should be coordinated with the construction team, relevant consultants and site management. Access control, safe working arrangements and sequencing with other trades are important considerations.
Changes to shaft dimensions, landing levels or other relevant building interfaces should be communicated to the elevator supplier promptly.
Before handover
The project team should allow sufficient time for installation completion, testing, commissioning, required inspections and documentation.
The elevator should not be placed into service until the applicable commissioning, safety and approval requirements have been satisfied.
6. Why Commissioning and Handover Matter
Elevator installation involves more than assembling equipment and completing the physical works. Before an elevator enters service, the required testing, commissioning and applicable inspections must be completed.
Commissioning helps verify that the installed system operates in accordance with its design and the relevant requirements.
Depending on the system and project, checks may cover operating functions, landing and door operation, safety devices, controls and other specified components.
What should developers confirm at handover?
The handover process should establish that:
- Required testing and commissioning have been completed.
- Applicable inspections and approvals are in place.
- Relevant operating and maintenance documentation has been provided.
- Building representatives understand the appropriate operating procedures.
- Maintenance arrangements and emergency procedures have been discussed.
- Outstanding project items, if any, have been documented and addressed according to the agreed process.
A structured handover helps building owners and facility managers understand their responsibilities and prepare for ongoing elevator operation.
7. Plan for Elevator Maintenance Before the Building Opens
An elevator is a long-term building asset. Its ongoing performance depends on appropriate maintenance, timely attention to faults and access to qualified technical support.
Developers should consider maintenance arrangements during the procurement and installation stages rather than waiting until the building is occupied.
Why elevator maintenance matters
Appropriate maintenance can help identify developing faults, maintain equipment condition and support reliable operation.
Building owners and facility managers should understand the recommended service intervals, reporting procedures and support arrangements for their selected system.
When comparing elevator companies in Kenya, ask about the maintenance services available after installation, including how faults are reported, how technical visits are arranged and what support is included in the proposed agreement.
For existing buildings, elevator modernization may also be worth evaluating when equipment is ageing or no longer meets the property’s operational needs. The appropriate option depends on the system’s condition, technical compatibility and a professional assessment.
8. How to Choose Among Elevator Companies in Kenya
Selecting an elevator partner is an important decision for developers, contractors and property owners. Beyond the initial quotation, evaluate the company’s ability to support the project from planning through installation and long-term operation.
Here are six factors to consider.
1. Relevant project experience
Ask about experience with buildings and elevator applications comparable to your project. Request verified project examples and references where available.
2. Technical consultation
The supplier should be able to explain the proposed system’s requirements and coordinate the necessary technical information with the project team.
3. Equipment suitability
Compare proposals based on the building’s needs, including capacity, speed, travel height, cabin dimensions, controls and other relevant specifications.
4. Installation and commissioning arrangements
Understand the proposed installation scope, site-readiness requirements, responsibilities, project milestones and handover process.
5. Maintenance and after-sales support
Review the maintenance options, service arrangements, warranty terms, exclusions and processes for responding to faults.
6. Transparent quotations
Ensure the quotation clearly defines the equipment, installation scope, applicable exclusions, payment terms, expected delivery arrangements and other relevant costs.
A well-informed comparison helps developers assess the overall value of a proposed elevator solution instead of relying on purchase price alone.
9. Why Consider Volks Elevator for Your Next Project?
Volks Elevator provides elevator and vertical mobility solutions for residential, commercial and institutional developments.
Our services include:
- Elevator design and installation.
- Passenger elevators for multi-storey buildings.
- Home elevators for residential applications.
- Hospital elevators for healthcare environments.
- Freight, goods and car elevators for suitable applications.
- Panoramic elevators.
- Escalators and moving walkways.
- Elevator modernization, repairs, servicing and maintenance.
We understand the importance of coordinating elevator requirements with the wider building design and construction process.
For developers, architects, contractors and consultants, early engagement provides an opportunity to discuss the intended application, technical requirements and installation planning before construction advances.
Frequently Asked Questions About Elevator Installation in Kenya
How much does elevator installation cost in Kenya?
The cost depends on the elevator type, capacity, speed, number of floors, travel height, equipment specifications, building requirements and installation scope. Site conditions, civil works, electrical provisions and maintenance arrangements may also affect the overall project cost. Request a project-specific quotation for an accurate assessment.
When should I contact an elevator company during construction?
Ideally, contact an elevator specialist during the architectural design stage. Early engagement allows the project team to coordinate shaft dimensions, pit depth, overhead clearance, electrical requirements and other technical provisions before construction advances.
How many floors require an elevator?
The appropriate provision depends on the building’s intended use, design, accessibility needs and applicable requirements. Developers should consult their architect and relevant professionals to determine the appropriate solution for the specific project.
What is the difference between an elevator supplier and an elevator installation company?
An elevator supplier provides elevator equipment, while an installation company undertakes installation work. Some companies offer both, alongside design coordination, commissioning, modernization, repairs and maintenance. Developers should confirm the exact scope of services included in a proposal.
Do elevators require regular maintenance after installation?
Yes. Elevators require appropriate maintenance in accordance with the manufacturer’s recommendations and applicable requirements. Building owners should establish a maintenance arrangement and ensure that faults and safety concerns are handled by qualified personnel.
Can an existing elevator be modernized?
Depending on the condition, design and compatibility of the existing system, modernization may be an option. A technical assessment can help establish which components can be retained, which may require replacement and whether a broader upgrade is appropriate.
Conclusion: Plan Your Elevator Before Construction Advances
Successful elevator installation in Kenya starts with informed planning, appropriate equipment selection and coordination between the elevator supplier and the wider construction team.
For developers, architects, contractors and property owners, involving an elevator specialist early can help clarify shaft requirements, technical specifications, installation milestones, commissioning arrangements and future maintenance needs.
Whether you are planning an apartment block, office complex, hospital, hotel or commercial development, the right elevator solution should be selected around your building’s intended use and long-term requirements.
Planning a building project? Discuss your elevator requirements with Volks Elevator before construction advances.
Contact our team to explore suitable elevator solutions for your development.
Volks Elevator | Leaders in Upward Mobility.
Website: https://volkselevator.co.ke/
Explore our services, review our project experience and contact us to discuss your next elevator installation.
